

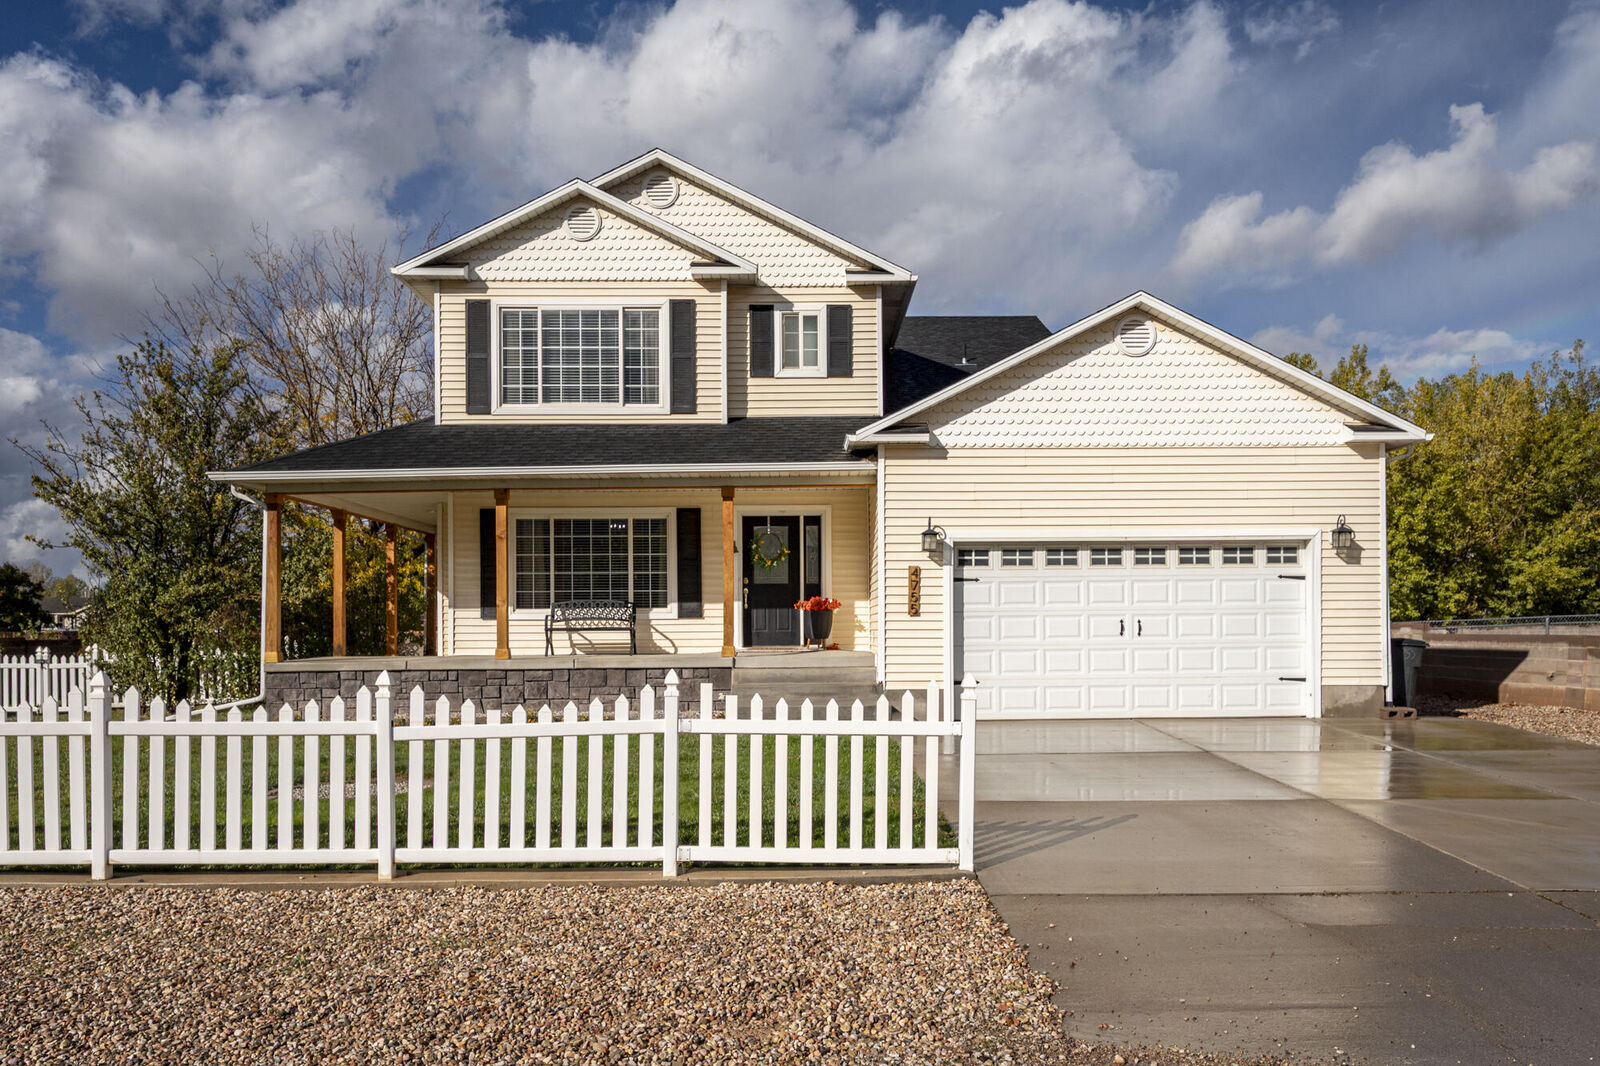
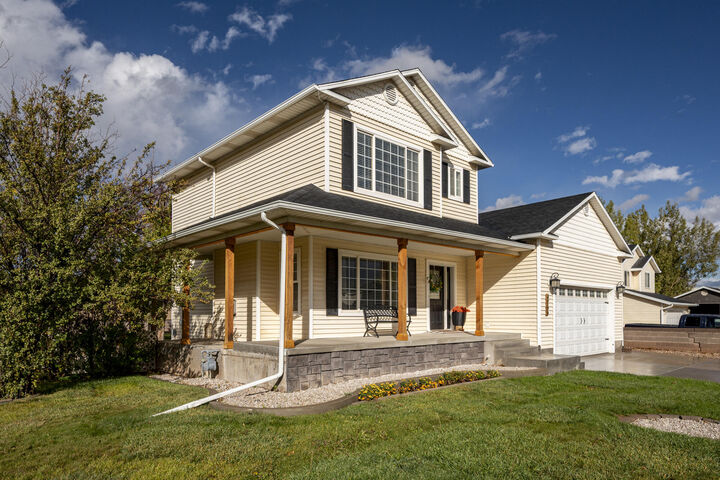
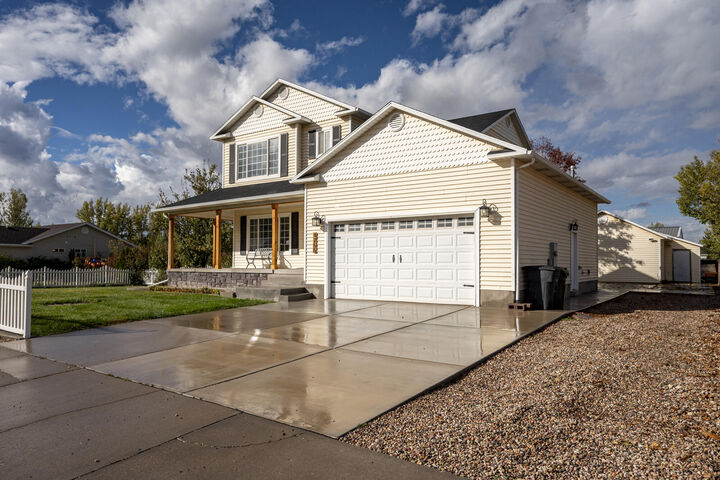
Listing Courtesy of: IRON COUNTY / Listed By: Coby Zobell, ERA Realty Center; Hayden Zobell, ERA Realty Center
4755 N Utah Trail Cedar City, UT 84721
Active (23 Days)
$585,000 (USD)

MLS #:
118637
118637
Taxes
$1,861
$1,861
Lot Size
0.41 acres
0.41 acres
Type
Single-Family Home
Single-Family Home
Year Built
1999
1999
County
Iron County
Iron County
Listed By
Coby Zobell, ERA Realty Center
Hayden Zobell, ERA Realty Center
Hayden Zobell, ERA Realty Center
Source
IRON COUNTY
Last checked Nov 15 2026 at 8:38 PM GMT+0000
IRON COUNTY
Last checked Nov 15 2026 at 8:38 PM GMT+0000
Bathroom Details
- Full Bathrooms: 3
- Half Bathroom: 1
Interior Features
- Appliances : Microwave
- Appliances : Dishwasher
- Appliances : Refrigerator
- Appliances : Dryer
- Appliances : Washer
- Windows : Window Coverings
- Windows : Double Pane
Subdivision
- Trails West
Lot Information
- Sprinkler - Auto
- Sprinkler - Full
- None
- Animal Rights
- Landscaped
Property Features
- Fireplace: None
Heating and Cooling
- Forced Air
- Central Air
- Ceiling Fan(s)
Basement Information
- Basement
Flooring
- Tile
- Luxury Vinyl
- Carpet
Exterior Features
- Frame
- Vinyl Siding
- Concrete
Utility Information
- Utilities: Culinary, City, Sewer Connected, Natural Gas Connected, Electricity Connected
- Energy: Ceiling Fan, Double Pane Windows
School Information
- Elementary School: Enoch
- Middle School: Canyon View
- High School: Canyon View
Garage
- Attached
Listing Brokerage Notes
Buyer Brokerage Compensation: 2.5%
*Details provided by the brokerage, not MLS (Multiple Listing Service). Buyer's Brokerage Compensation not binding unless confirmed by separate agreement among applicable parties.
Location
Estimated Monthly Mortgage Payment
*Based on Fixed Interest Rate withe a 30 year term, principal and interest only
Listing price
Down payment
%
Interest rate
%Mortgage calculator estimates are provided by ERA Realty Center and are intended for information use only. Your payments may be higher or lower and all loans are subject to credit approval.
Disclaimer: Copyright 2026 Iron County Board of Realtors. All rights reserved. This information is deemed reliable, but not guaranteed. The information being provided is for consumers’ personal, non-commercial use and may not be used for any purpose other than to identify prospective properties consumers may be interested in purchasing. Data last updated 11/15/26 12:38

Description